

- Status Sold
- Sale Price $975,000
- Bed 2
- Bath 2
- Location Lincoln Park
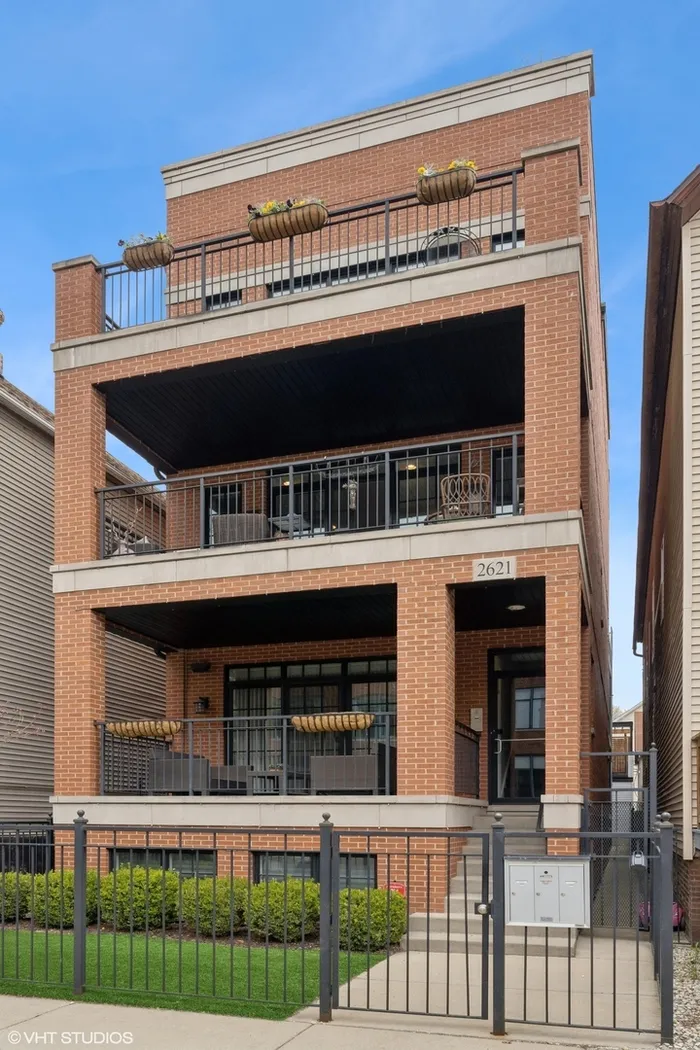
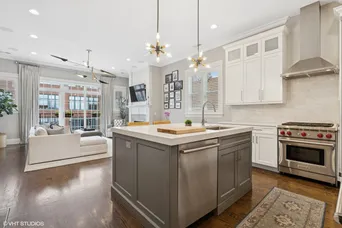
Just in time for summer, this stunning Lincoln Park penthouse is hitting the market at the perfect time -and you'll want to be first in line. This is city living at its finest, featuring soaring ceilings, massive windows, and top-of-the-line finishes throughout. The open-concept layout is perfect for easy entertaining, with a spacious living and dining area that flows effortlessly into a chef-worthy kitchen. Gather around the oversized island surrounded by custom cabinetry, timeless and durable quartz countertops, high-end stainless steel appliances, and on-trend hardware. Step out from the living room onto your private terrace-ideal for morning coffee, al fresco dining, or simply enjoying a little extra square footage. When it's time to unwind, retreat to your serene primary suite, featuring a professionally organized walk-in closet and a spa-inspired bath with dual vanity, heated floors, and a steam shower. The second bedroom makes a perfect guest space or home office, while the second full bath stuns with a curated mix of Italian porcelain and marble tile. And then there's the rooftop deck. This private oasis is next level: Trex decking, dual pergolas, a built-in grill station, custom lighting, wet bar, built-in bench seating around a cozy fire pit, and irrigated planter boxes ready for your green thumb to go wild. Whether you're hosting a party or soaking in a sunset, this roof deck delivers. Tech-savvy touches include a Nest thermostat, Wi-Fi enabled Lutron lighting, in-ceiling surround sound speakers, and more. Garage parking and storage room included.
General Info
- Property Type Attached Single
- List Price $939,900
- Sale Price $975,000
- Taxes $15,824
- Assessments $354
- Assessments Include Not provided
- Market Time 5 days
- Year Built 2017
- Square Feet 1400
- Listed by Paul Siebert @properties Christie's International Real Estate
- Source MRED as distributed by MLS GRID
Rooms
- Total Rooms 5
- Bedrooms 2
- Master Bedroom 14X12
- Bedroom 2 11X10
- Bathrooms 2
- Other Rooms
- Bar/Entertainment 7X4
- Balcony/Porch/Lanai 12X10
- Deck 20X70
- Dining Room COMBO
- Kitchen 10X9
- Laundry 5X5
- Living Room 18X18
Features
- Heat Natural Gas, Forced Air
- Air Conditioning Central Air
- Appliances Range, Microwave, Dishwasher, Refrigerator, High End Refrigerator, Washer, Dryer, Disposal, Stainless Steel Appliance(s), Wine Refrigerator, Range Hood, Humidifier
- Parking Garage Door Opener, On Site, Garage Owned, Detached, Garage
- # of Spaces 1 space
- Age 6-10 Years
- Exterior Not provided
- Exposure East, West, City
Based on information submitted to the MLS GRID as of 10/8/2026 2:32 PM. All data is obtained from various sources and may not have been verified by broker or MLS GRID. Supplied Open House Information is subject to change without notice. All information should be independently reviewed and verified for accuracy. Properties may or may not be listed by the office/agent presenting the information.


