

- Status Sold
- Sale Price $430,000
- Bed 4
- Bath 2
- Location Norwood Park
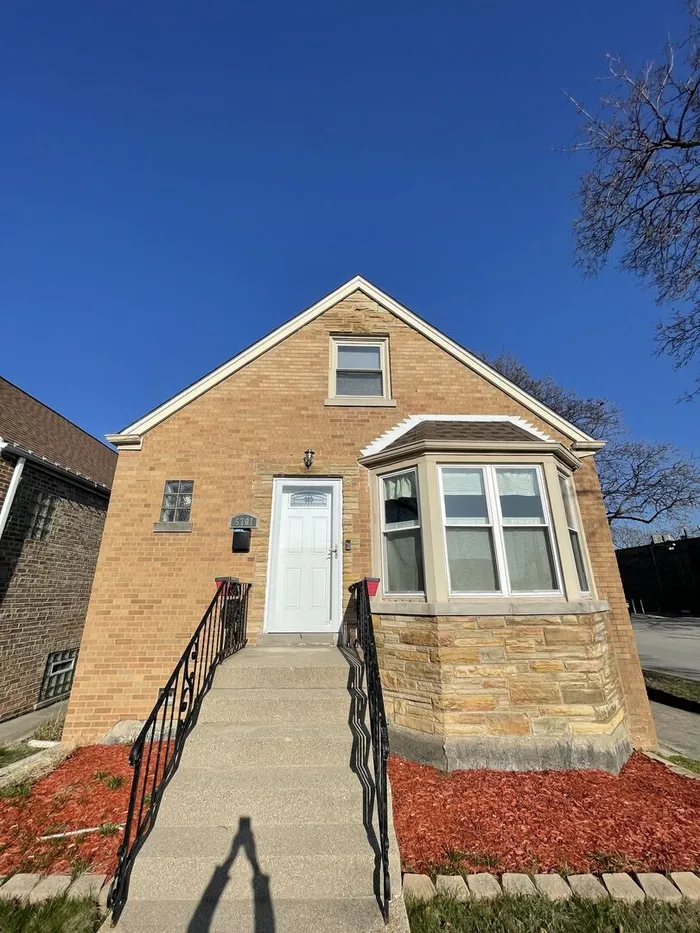

Bright & Spacious 4 Bed, 2 Bath Brick Cape Cod w an in-law floor plan in Norwood Park. Situated on a corner lot in the nice Norwood Park neighborhood - no HOA & lower property taxes! Move-in ready w. updates galore, completely rehabbed in 2017. Enjoy your huge living room, sit by the bay window, and sock in tons of natural light or get cozy by the fireplace. The updated kitchen boasts white shaker cabinets, solid surface countertops, an undermount sink w. a modern gooseneck faucet, newer SS appliances, and plenty of room to add an island or eat-in kitchen table. A large formal dining room provides the perfect space for gatherings. The main floor also includes two bedrooms and a full bathroom, while the second floor offers two additional bedrooms with generous closet space and another full bathroom. The full basement provides ample room for storage. Step outside to a fully fenced backyard featuring a large patio, green space, and two detached garages. Recent updates include modern light fixtures, updated bathroom vanities, new flooring throughout, a newer roof (2023), furnace, AC unit, fence, and electrical panel. Prime location w. easy access to I-90/94 - a commuter's dream! Just minutes to local favorites like Highway House (perfect for summer patio dining), Superdawg (home of one of the best Chicago-style dogs), Jefferson Park, Portage Park, and the vibrant restaurant scene in Logan Square. Come see this beautiful home and feel right at home from the moment you step in! More photos are coming.
General Info
- Property Type Detached Single
- List Price $434,900
- Sale Price $430,000
- Taxes $5,559
- Assessments Not provided
- Assessments Include Not provided
- Market Time 33 days
- Year Built 1949
- Square Feet Not provided
- Listed by Ni Ma EverBright Realty
- Source MRED as distributed by MLS GRID
Rooms
- Total Rooms 7
- Bedrooms 4
- Master Bedroom 12X11
- Bedroom 2 10X10
- Bedroom 3 10X11
- Bedroom 4 10X11
- Bathrooms 2
- Other Rooms
- Storage 24X36
- Dining Room 19X10
- Kitchen 11X12
- Living Room 18X11
Features
- Heat Natural Gas, Forced Air
- Air Conditioning Central Air
- Appliances Range, Microwave, Dishwasher, Refrigerator
- Amenities Curbs, Sidewalks, Street Lights, Street Paved
- Parking Not provided
- Age 71-80 Years
- Style Cape Cod
- Exterior Not provided
- Exposure North, South, East, West
Based on information submitted to the MLS GRID as of 9/20/2026 9:02 AM. All data is obtained from various sources and may not have been verified by broker or MLS GRID. Supplied Open House Information is subject to change without notice. All information should be independently reviewed and verified for accuracy. Properties may or may not be listed by the office/agent presenting the information.


