

- Status Sold
- Sale Price $855,000
- Bed 3
- Bath 3
- Location Wildwood
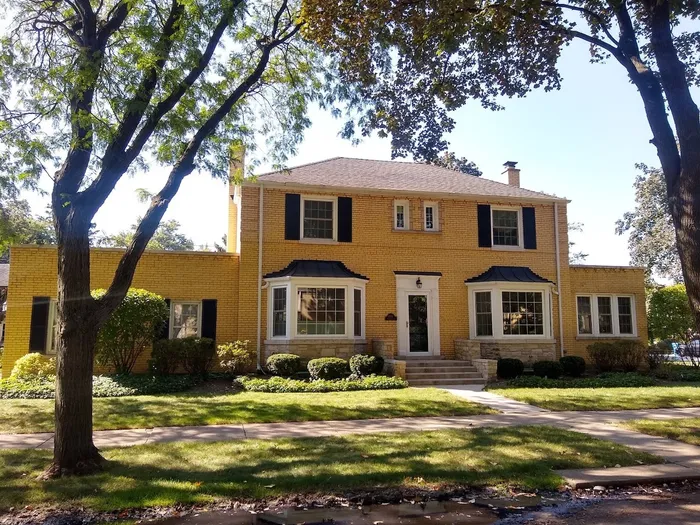

This classic center-entry brick Colonial has been lovingly maintained and updated over the years while preserving it's character. Hardwood floors run throughout the main level and continue upstairs. The living room is anchored by a beautiful gas fireplace and oversized bay window, separate dining room first-floor den is used as a playroom. Surrounded by windows the sunroom is the perfect home office. The eat in kitchen is bright and inviting with lots of storage, granite countertops and stainless steel appliances. Just beyond, the cozy family room overlooks the professionally landscaped backyard, complete with a patio, brick garage, and wrought iron fencing. Upstairs you'll find three generously sized bedrooms, including a spacious primary bedroom with a walk-in closet. The shared hall bath was renovated in 2019. The finished basement adds even more usable living space with a recreation room, decorative electric fireplace, wet bar, and stunning full bath. The care this home has received is evident throughout. Major improvements include 31 energy-efficient windows, flood control and French drain systems, newer entry and storm doors, updated front porch and stairs, a newer furnace, new hot water heater. Location is everything, and this one is hard to beat. Enjoy easy access to the Metra, Forest Preserves, shopping, restaurants, and everything that makes Wildwood one of Chicago's most sought-after neighborhoods. Homes on streets like this don't come available very often. Come see why so many people are proud to call Wildwood home.
General Info
- Property Type Detached Single
- List Price $875,000
- Sale Price $855,000
- Taxes $12,874
- Assessments Not provided
- Assessments Include Not provided
- Market Time 4 days
- Year Built 1944
- Square Feet Not provided
- Listed by Kassie Houlihan @properties Christies International Real Estate
- Source MRED as distributed by MLS GRID
Rooms
- Total Rooms 9
- Bedrooms 3
- Master Bedroom 17X14
- Bedroom 2 17X12
- Bedroom 3 14X11
- Bathrooms 3
- Other Rooms
- Sun Room 15X10
- Sitting Room 15X10
- Breakfast Room 13X7
- Bar/Entertainment 11X7
- Utility Room-Lower Level 16X15
- Dining Room 17X13
- Family Room 25X10
- Kitchen 13X9
- Living Room 26X14
Features
- Heat Natural Gas, Forced Air
- Air Conditioning Central Air
- Appliances Range, Microwave, Dishwasher, Refrigerator, Washer, Dryer
- Parking Asphalt, Yes, Garage Owned, Attached, Garage
- # of Spaces 2 spaces
- Age 81-90 Years
- Style Colonial
- Exterior Not provided
Based on information submitted to the MLS GRID as of 10/8/2026 2:32 PM. All data is obtained from various sources and may not have been verified by broker or MLS GRID. Supplied Open House Information is subject to change without notice. All information should be independently reviewed and verified for accuracy. Properties may or may not be listed by the office/agent presenting the information.


