

- Status Contingent
- Price $250,000
- Bed 2
- Bath 1
- Location Norwood Park


Exclusively listed by Baird & Warner
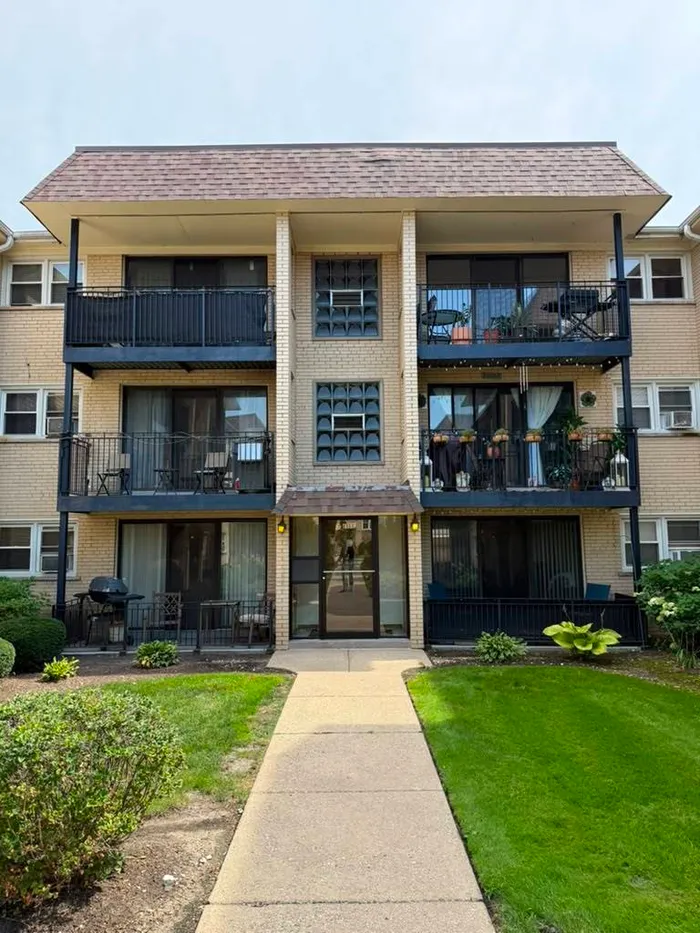
Welcome home to this meticulously maintained top-floor 2-bedroom, 1-bath condo, perfectly tucked away overlooking the courtyard. Instead of facing another building, this thoughtfully positioned unit offers unobstructed views of the sky and a peaceful, private setting. The inviting floor plan features two generously sized bedrooms, a beautiful balcony overlooking the courtyard, and a spacious walk-in closet conveniently located off the family room. The kitchen is accessible from both sides, creating a seamless flow throughout the living space, and features stainless steel appliances throughout. An added highlight is the corner exterior parking space, offering easy parking and plenty of room to comfortably get in and out of your vehicle. HOA dues include heat, cooking gas, water, one assigned parking space, and access to storage and laundry facilities in the lower level. This unit offers a rare opportunity in a building that is investor-friendly and **CAN BE RENTED**, making it an excellent option for both homeowners and investors. The building is also pet-friendly! Perfectly positioned near the heart of Edison Park, you'll be just moments from wonderful dining, shopping, neighborhood favorites, and plenty of parks and green space. The Norwood Park Metra station is just a short distance away, along with convenient access to public transportation. With so much to enjoy right outside your door, this is truly a wonderful place to call home. Nothing to do but move in and enjoy!
General Info
- Property Type Attached Single
- Price $250,000
- Taxes $3,733
- Assessments $382
- Assessments Include Not provided
- Market Time 6 days
- Year Built 1973
- Square Feet Not provided
- Source MRED as distributed by MLS GRID
Rooms
- Total Rooms 5
- Bedrooms 2
- Master Bedroom 14X13
- Bedroom 2 16X10
- Bathrooms 1
- Other Rooms
- Walk In Closet 7X4
- Balcony/Porch/Lanai 12X5
- Dining Room 12X10
- Kitchen 12X10
- Living Room 20X12
Features
- Heat Steam, Baseboard
- Air Conditioning Window Unit(s), Wall Unit(s)
- Appliances Range, Microwave, Dishwasher, Refrigerator
- Parking Not provided
- Age 51-60 Years
- Exterior Not provided
- Exposure East, West
Based on information submitted to the MLS GRID as of 9/20/2026 5:32 PM. All data is obtained from various sources and may not have been verified by broker or MLS GRID. Supplied Open House Information is subject to change without notice. All information should be independently reviewed and verified for accuracy. Properties may or may not be listed by the office/agent presenting the information.
Mortgage Calculator
- List Price{{ formatCurrency(listPrice) }}
- Taxes{{ formatCurrency(propertyTaxes) }}
- Assessments{{ formatCurrency(assessments) }}
- List Price
- Taxes
- Assessments
Estimated Monthly Payment
{{ formatCurrency(monthlyTotal) }} / month
- Principal & Interest{{ formatCurrency(monthlyPrincipal) }}
- Taxes{{ formatCurrency(monthlyTaxes) }}
- Assessments{{ formatCurrency(monthlyAssessments) }}
All calculations are estimates for informational purposes only. Actual amounts may vary.


